<-- style PDP --> 111 Pickering Street, Toronto - Detached for lease for $3,750
  • leased

111 Pickering Street

Toronto, Ontario, M4E 3J5 - East End-Danforth

$3,750$000000

  • Neighbourhood

    East End-Danforth

  • Major Intersection

    Pickering & Lyall

  • Listed Since: 93 day(s)

  • Last update: 89 day(s) ago

Overview

  • Property Type

    Detached, 2-Storey

  • Bedrooms

    2 + 1

  • Bathrooms

    2

  • Basement

    Fin W/O

  • Kitchen

    1

  • Total Parking

    1

  • Lot Size

    Available Upon Request

  • Taxes

    n/a

  • Type

    Freehold

Property Description

Property description for 111 Pickering Street, Toronto

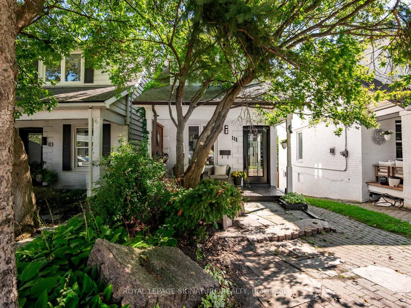
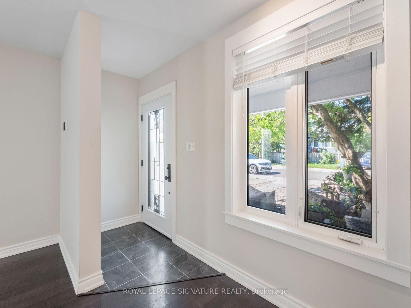
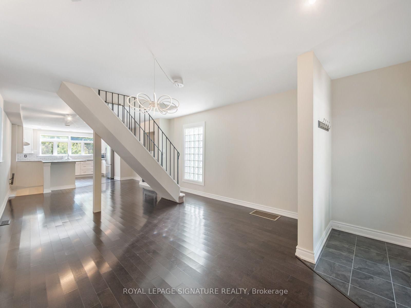
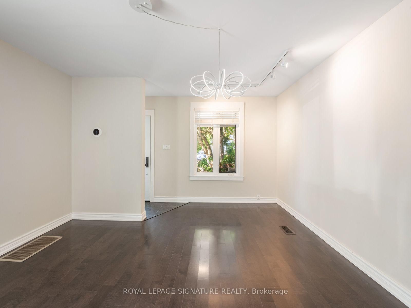
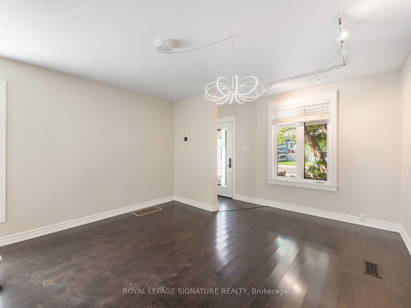
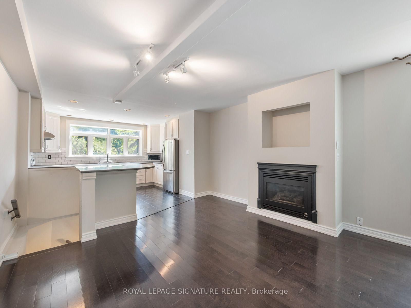
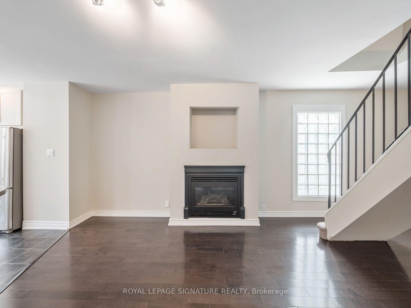
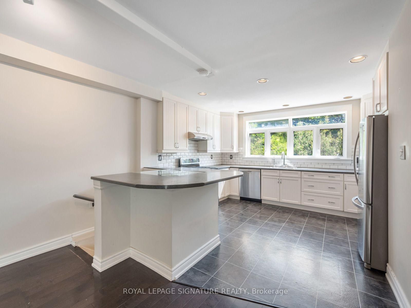
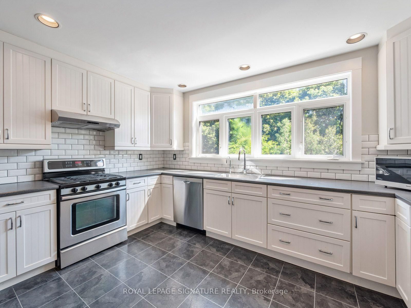
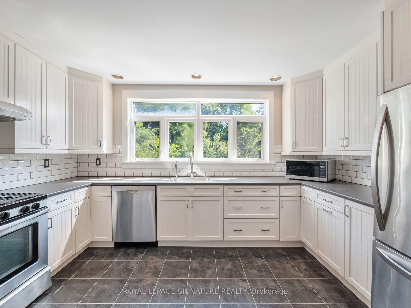
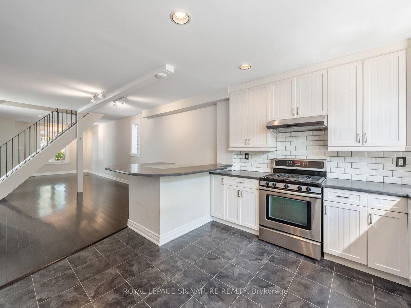
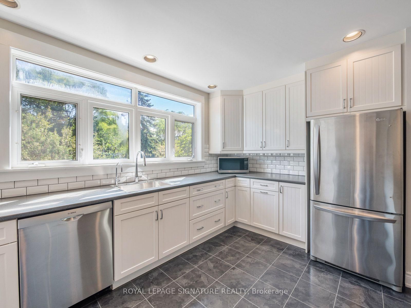
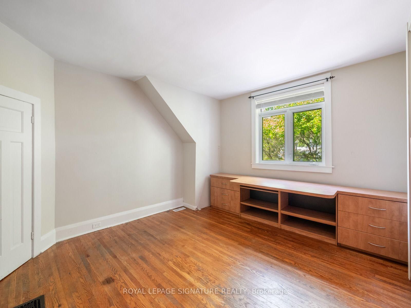
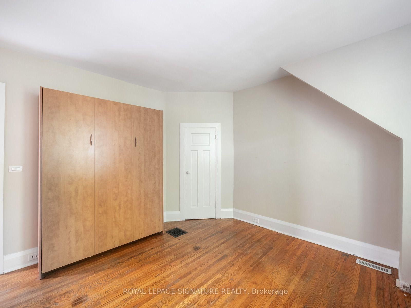
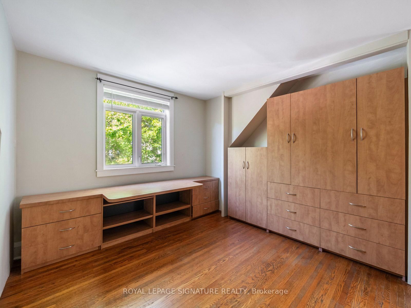
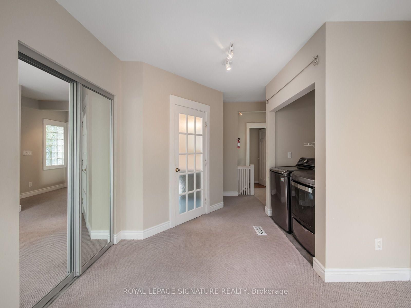
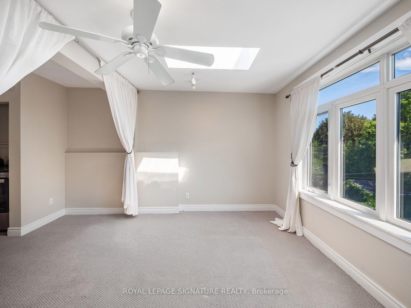
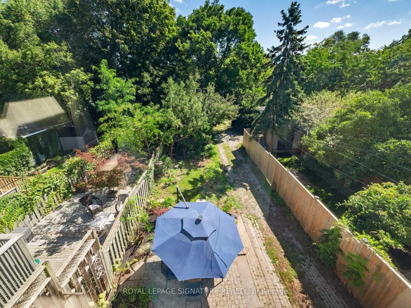
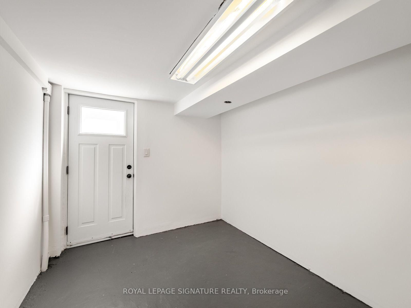
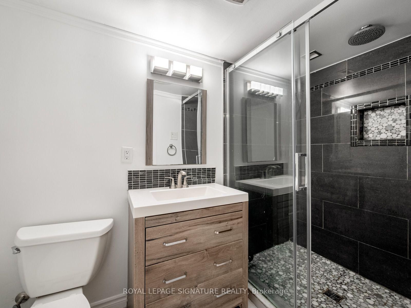
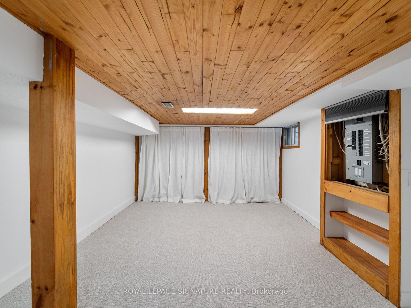
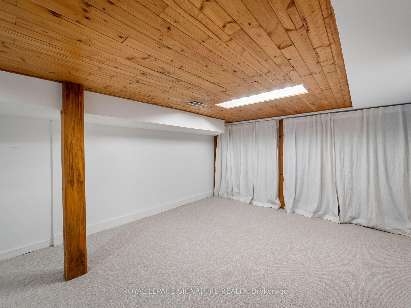
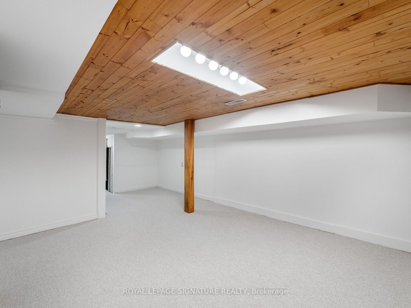
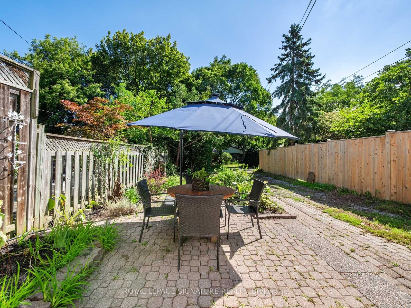
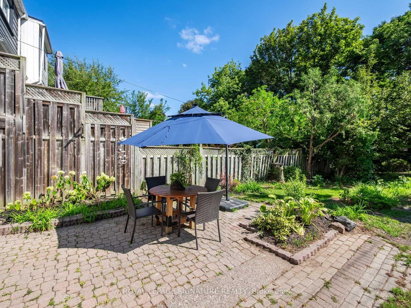
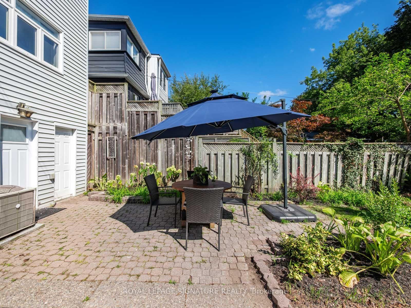
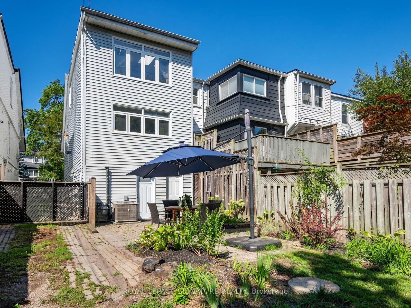
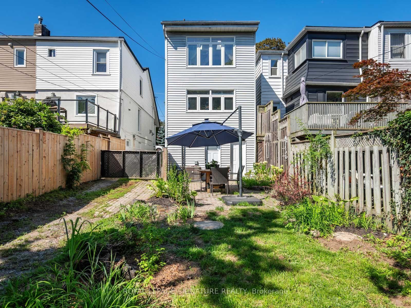
This one just feels good. A super bright, charming detached home with an amazing front porch, a gorgeous lot and a layout that makes everyday living easy. Two fantastic bedrooms upstairs, plus an additional bedroom or flex space in the lower level, two bathrooms and a bright, functional main floor. The kitchen is a standout, with a massive picture window bringing in incredible natural light and looking out over the backyard. Downstairs, the finished lower level offers even more living space with a great walkout - perfect for a family room, home office, guest space or all three. One-car parking, a beautiful yard and that front porch you'll actually use. Set in the coveted Adam Beck school district and surrounded by everything that makes this pocket so family friendly. Walk to the Y and Kingston Road Village. A sweet detached home with space, light and an easy Beach lifestyle - exactly the kind of rental that's hard to find.

Listed by ROYAL LEPAGE SIGNATURE REALTY

  • MLS #

    E13686850

  • Sq. Ft

    1100-1500

  • Sq. Ft. Source

    MLS

  • Lot Irregularities

    n/a

  • Year Built

    Available Upon Request

  • Pool

    None

  • Drive

    Front Yard

  • Garage

    None

  • Total Parking

    1

  • Family Room

    N

  • Den

    N

  • Exterior

    Brick

  • Fireplace

    Y

  • Roof

    Asphalt Shingle

  • Foundation

    Poured Concrete

  • Elevator

    n/a

  • Water View

    n/a

  • Laundry Level

    n/a

  • Heat

    Forced Air

  • A/C

    Central Air

  • Water

    Municipal

  • Water Supply

    n/a

  • Sewers

    Sewers

  • Central Vac

    N

  • Living

    9.07 x 4.01 ft Main level

    Open Concept, Combined W/Dining, Fireplace

  • Dining

    9.07 x 4.01 ft Main level

    Open Concept, Combined W/Living, Window

  • Kitchen

    3.4 x 4.07 ft Main level

    Open Concept

  • Primary

    5.8 x 4.02 ft 2nd level

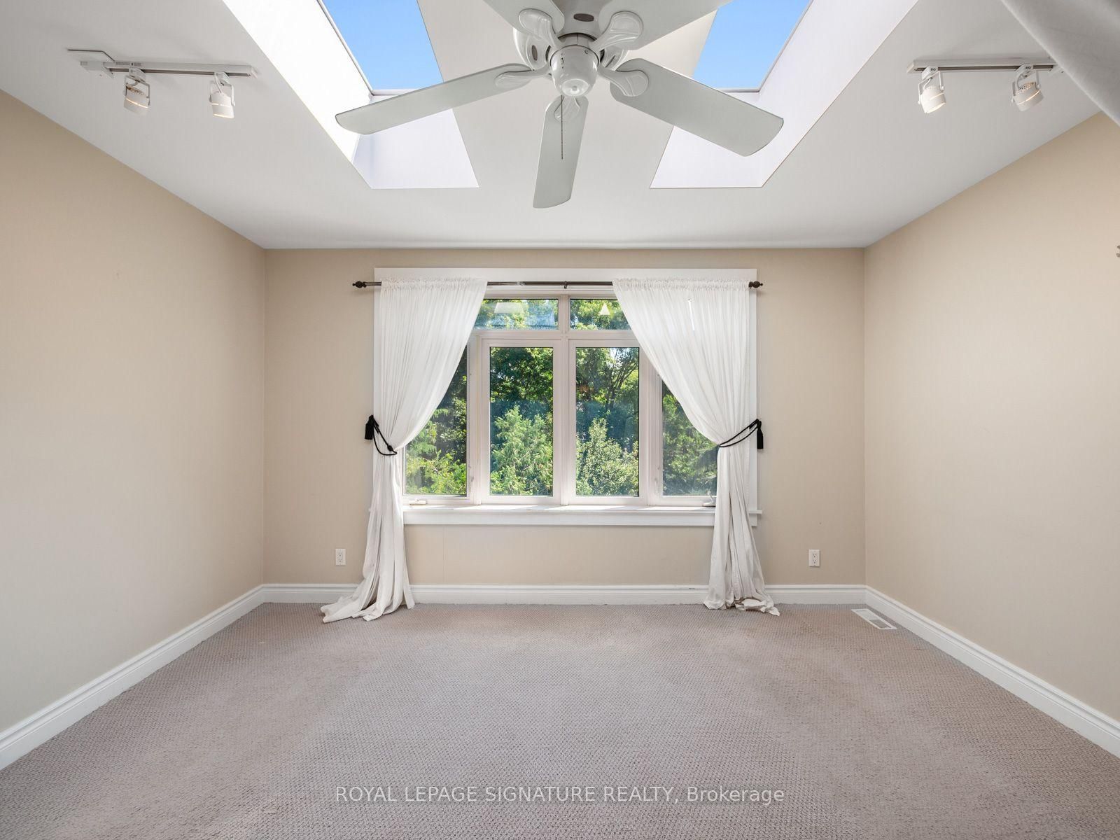
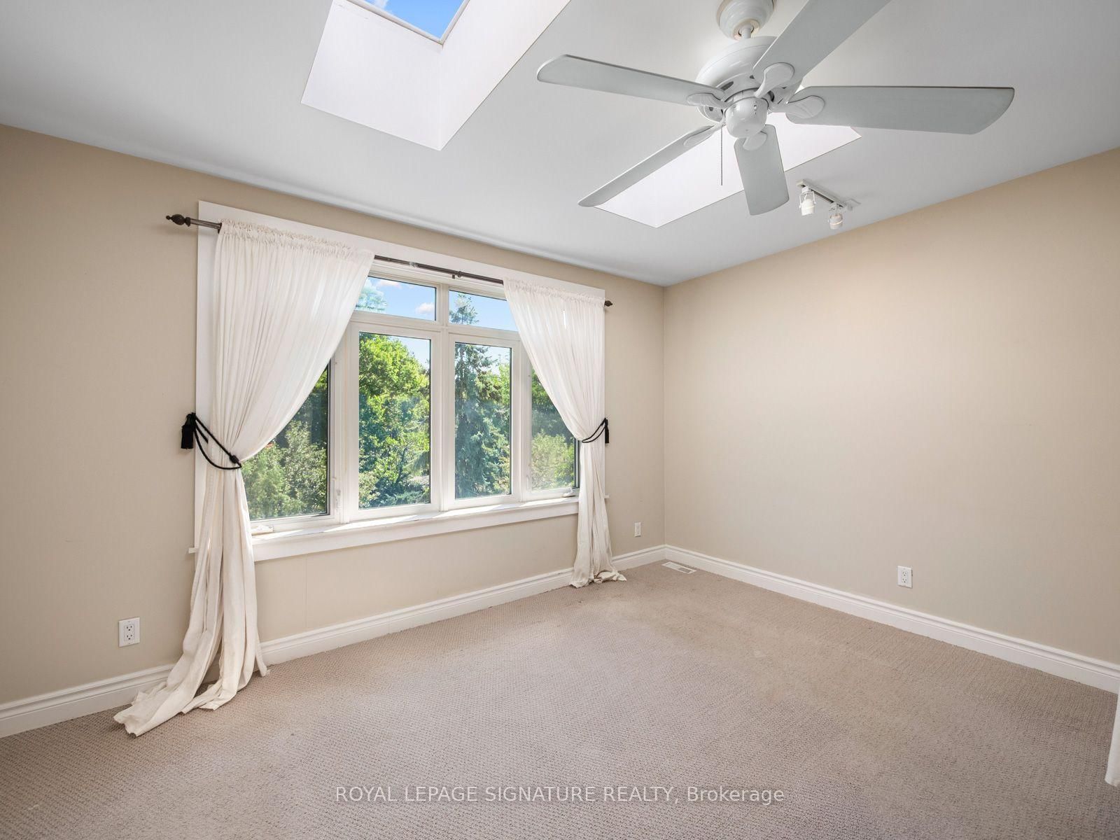
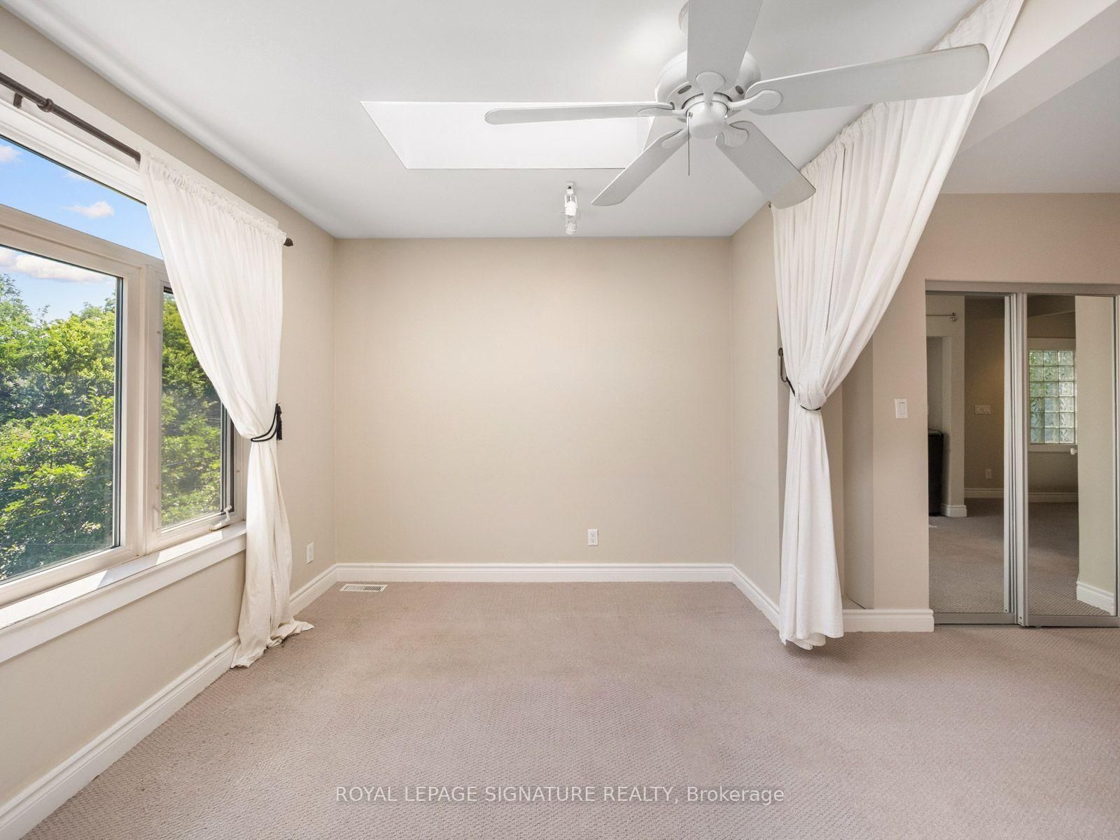
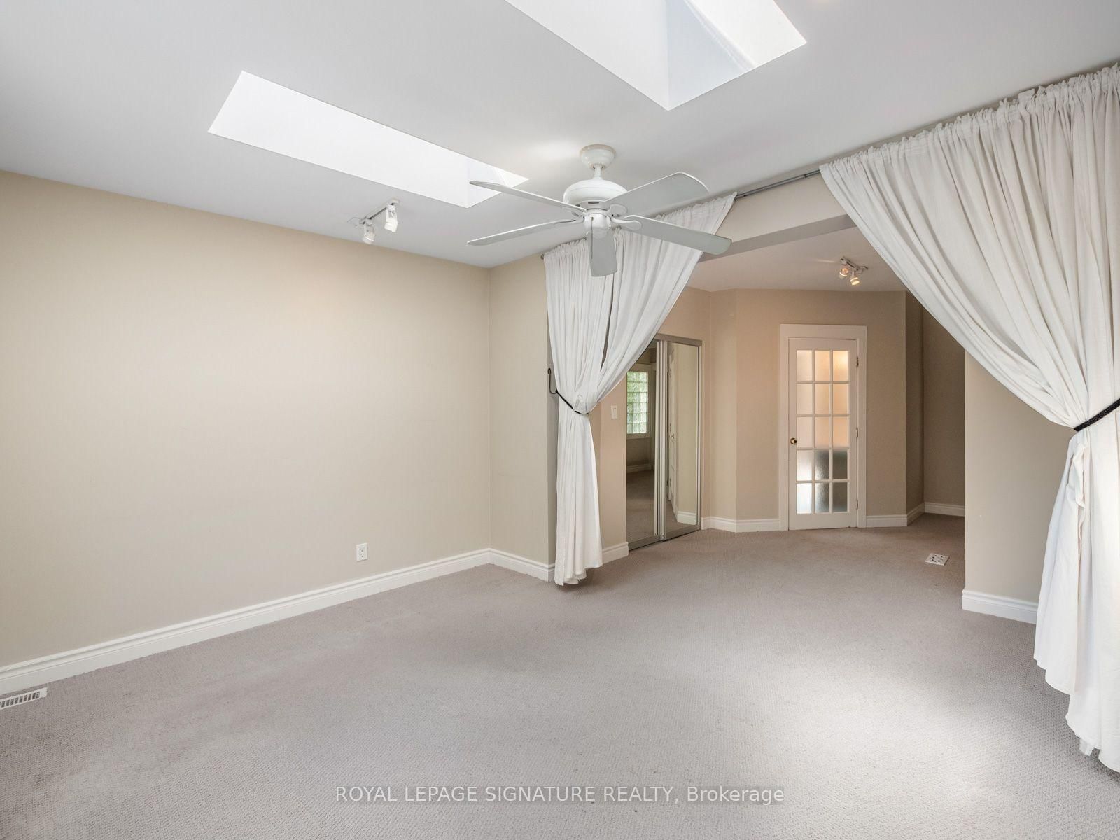
    4 Pc Ensuite, O/Looks Garden, Skylight

  • 2nd Br

    3.88 x 4.02 ft 2nd level

    Closet

  • 3rd Br

    6.3 x 4.2 ft Lower level

  • MLS #

    E13686850

  • Sq. Ft

    1100-1500

  • Sq. Ft. Source

    MLS

  • Lot Irregularities

    n/a

  • Year Built

    Available Upon Request

  • Pool

    None

  • Drive

    Front Yard

  • Garage

    None

  • Total Parking

    1

  • Family Room

    N

  • Den

    N

  • Exterior

    Brick

  • Fireplace

    Y

  • Roof

    Asphalt Shingle

  • Foundation

    Poured Concrete

  • Elevator

    n/a

  • Water View

    n/a

  • Laundry Level

    n/a

  • Heat

    Forced Air

  • A/C

    Central Air

  • Water

    Municipal

  • Water Supply

    n/a

  • Sewers

    Sewers

  • Central Vac

    N

  • Living

    9.07 x 4.01 ft Main level

    Open Concept, Combined W/Dining, Fireplace

  • Dining

    9.07 x 4.01 ft Main level

    Open Concept, Combined W/Living, Window

  • Kitchen

    3.4 x 4.07 ft Main level

    Open Concept

  • Primary

    5.8 x 4.02 ft 2nd level

    4 Pc Ensuite, O/Looks Garden, Skylight

  • 2nd Br

    3.88 x 4.02 ft 2nd level

    Closet

  • 3rd Br

    6.3 x 4.2 ft Lower level

Thinking of Selling?

Find Out Your Home’s Value in Today’s Market!

No Email or Signup is required to view your home estimate.

estimate your home value

Contact Manoj Kukreja

Sales Representative,
Century 21 People’s Choice Realty Inc.,
Brokerage
(647) 576 - 2100

Manoj profile avatar

Inventory Graph

10 9 8 7 6 5 4 3 2 1 0 1 Months of inventory SELLER'S Market BALANCED Market BUYER'S Market

Thinking of Selling?

Find Out Your Home’s Value in Today’s Market!

No Email or Signup is required to view your home estimate.

estimate your home value

Contact Manoj Kukreja

Sales Representative, Century 21 People’s Choice Realty Inc., Brokerage
(647) 576 - 2100

Manoj profile avatar

Recent Sold Listings in East End-Danforth, Toronto

Popular Cities